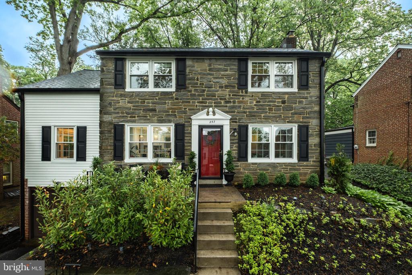
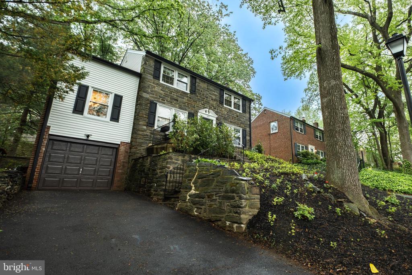
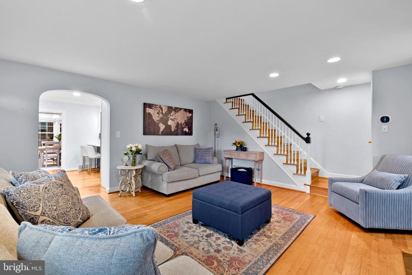
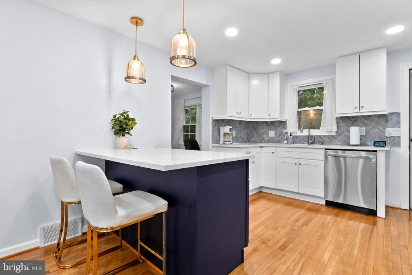
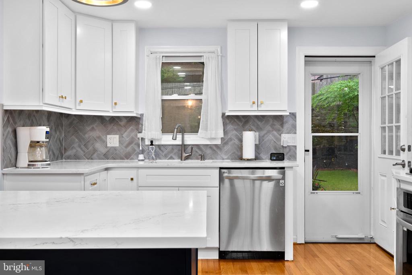
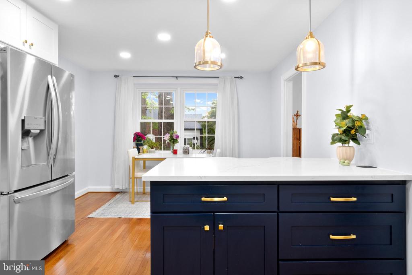
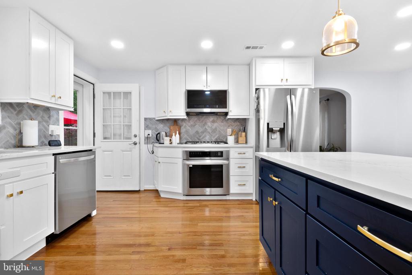
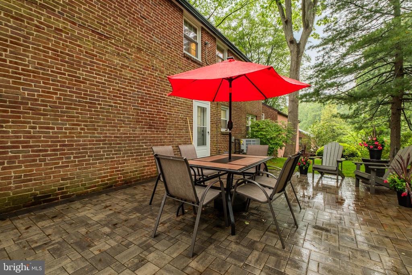
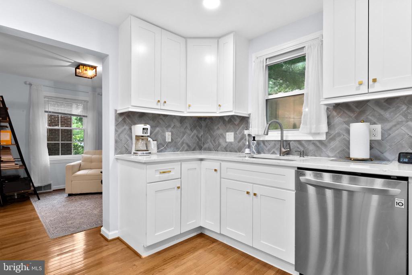
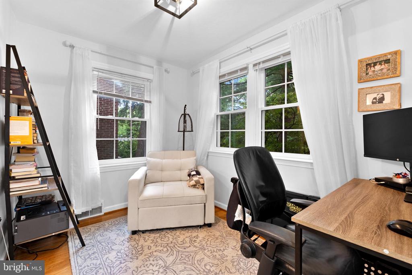
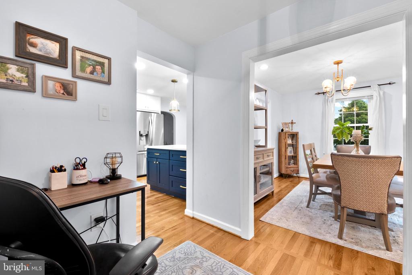
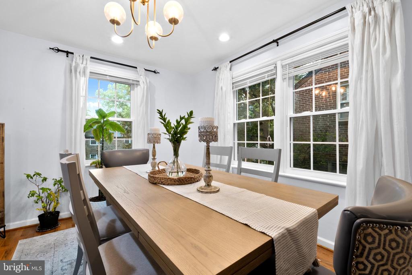
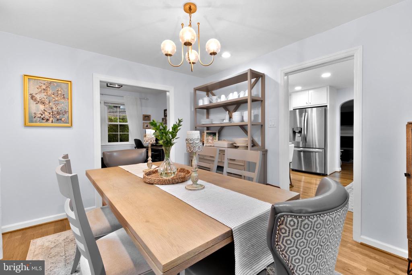
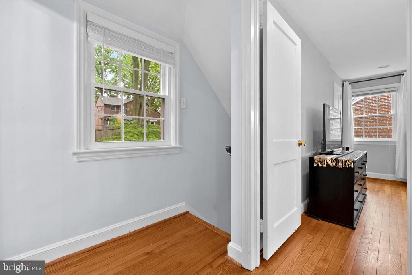
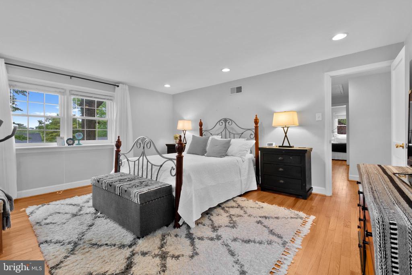
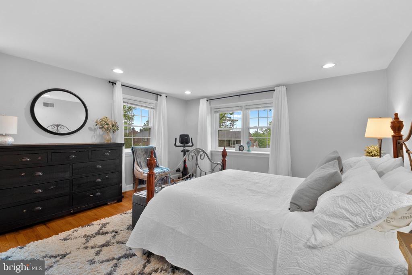
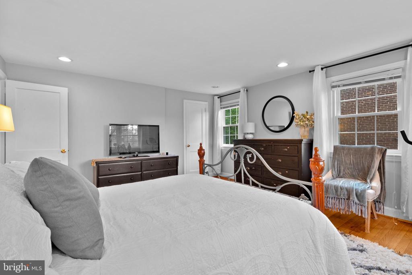
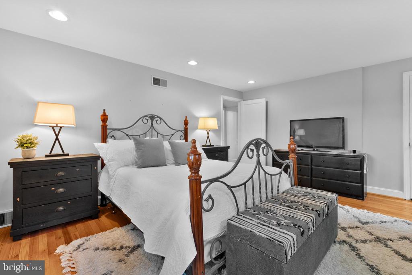
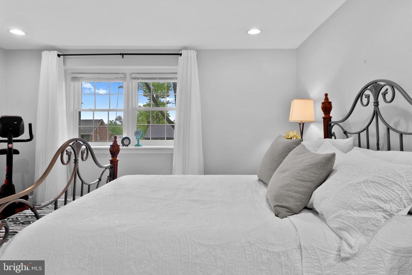
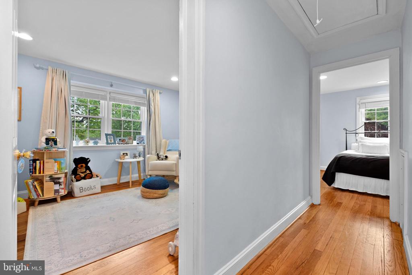
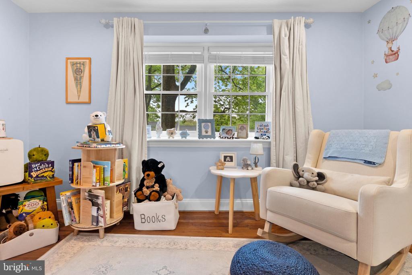
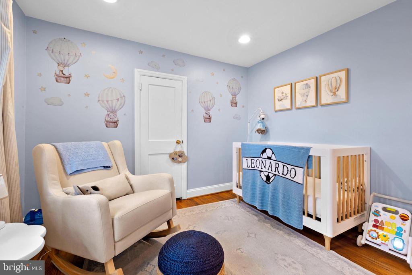
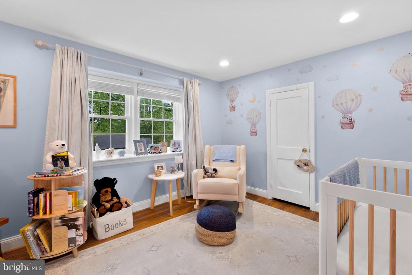
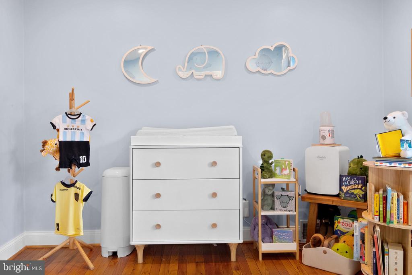
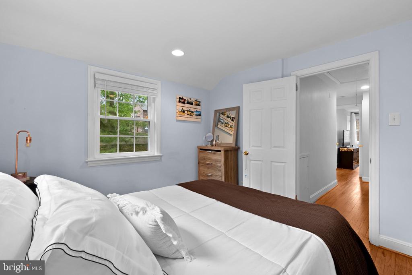
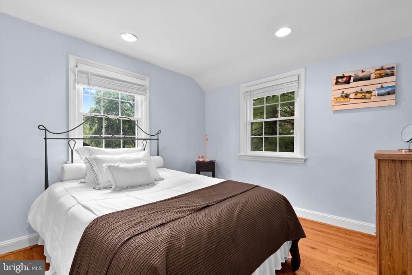
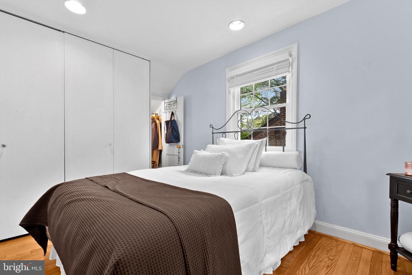
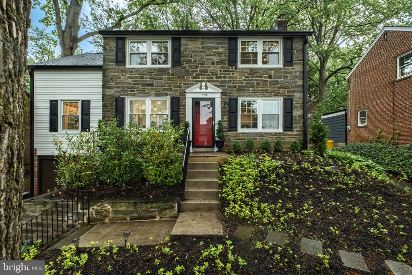
This great opportunity tucked away on a tree-lined street in the heart of Lower Merion, is a renovated 3-bedroom stone colonial single-family home with a personal driveway & attached garage offering the perfect blend of charm, function, and modern living--all within the award-winning Lower Merion School District.
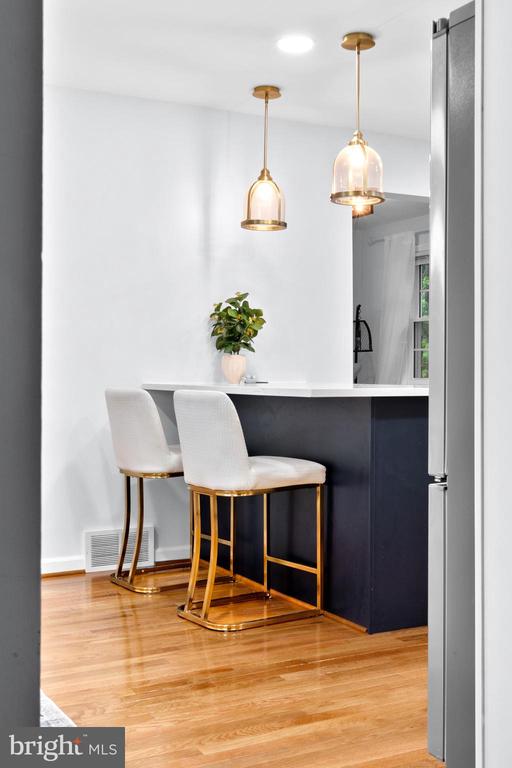
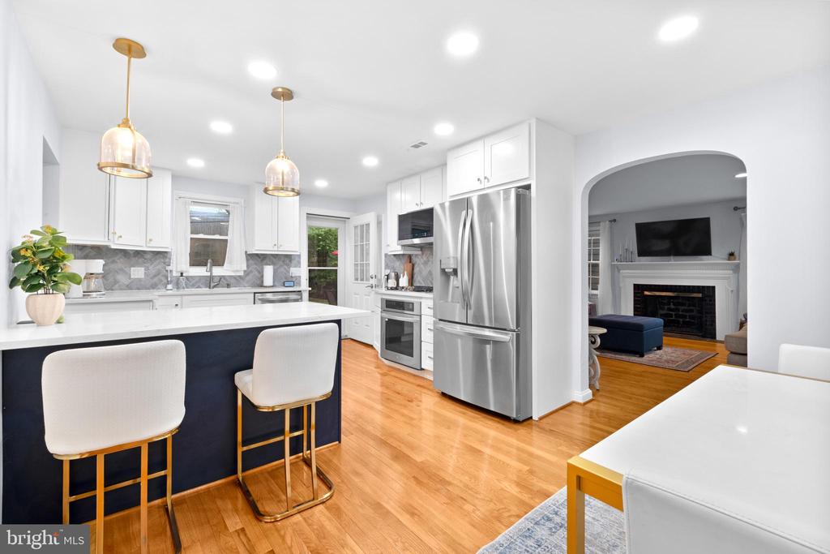
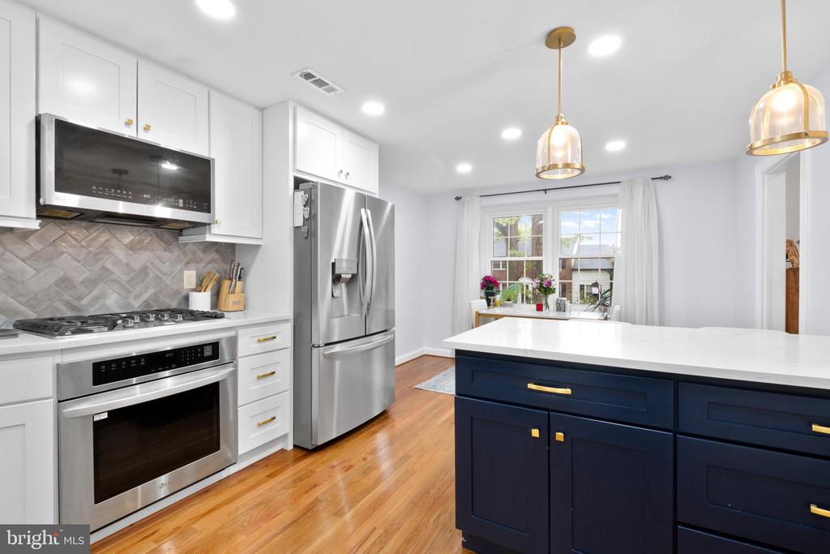
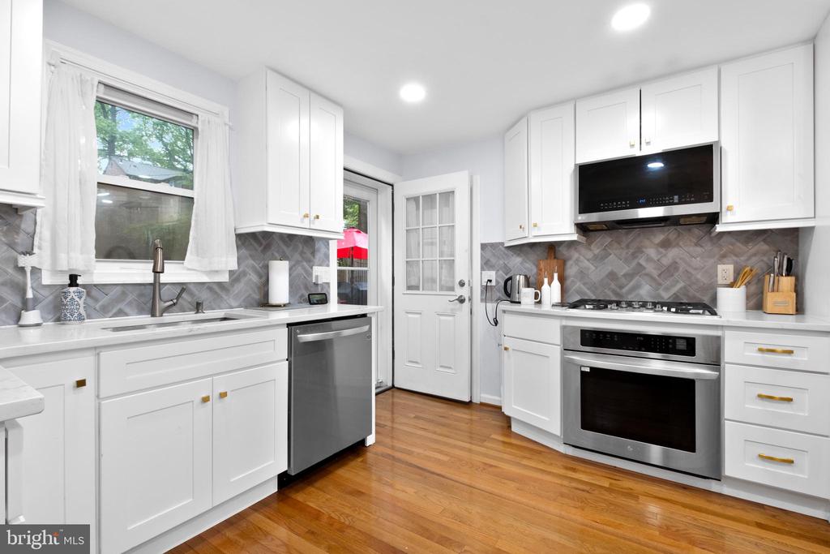
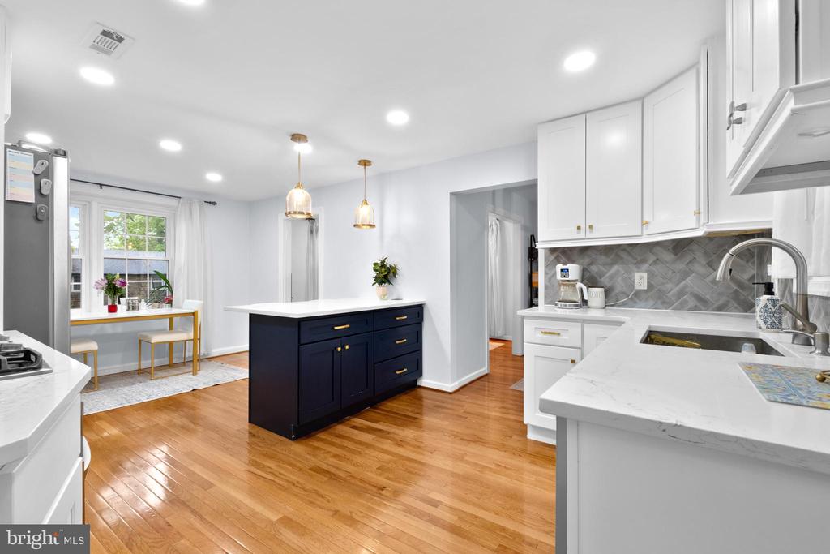
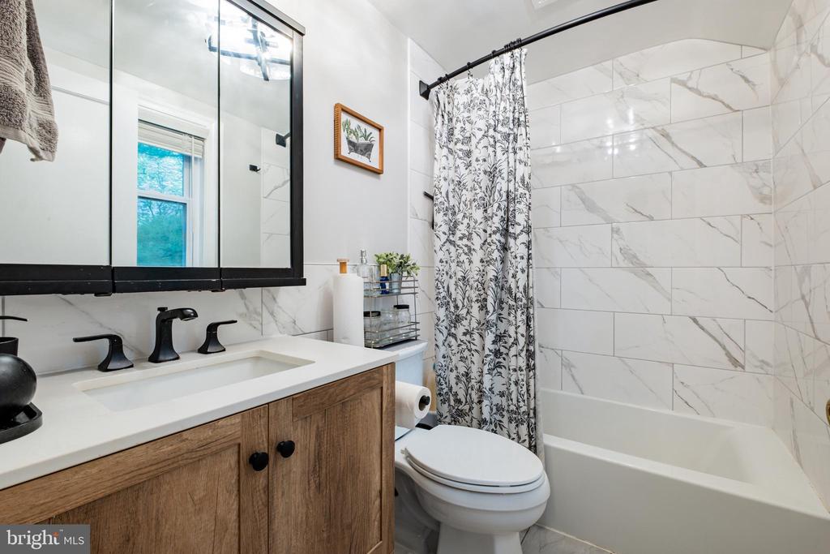
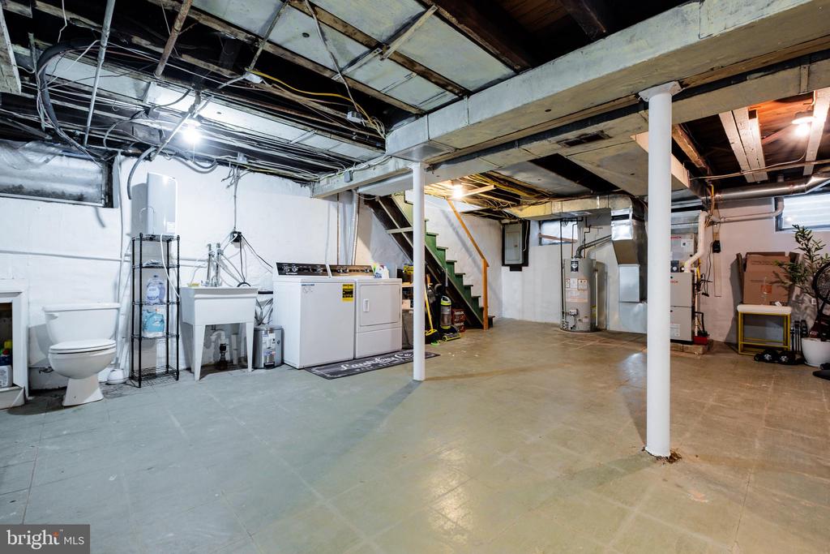
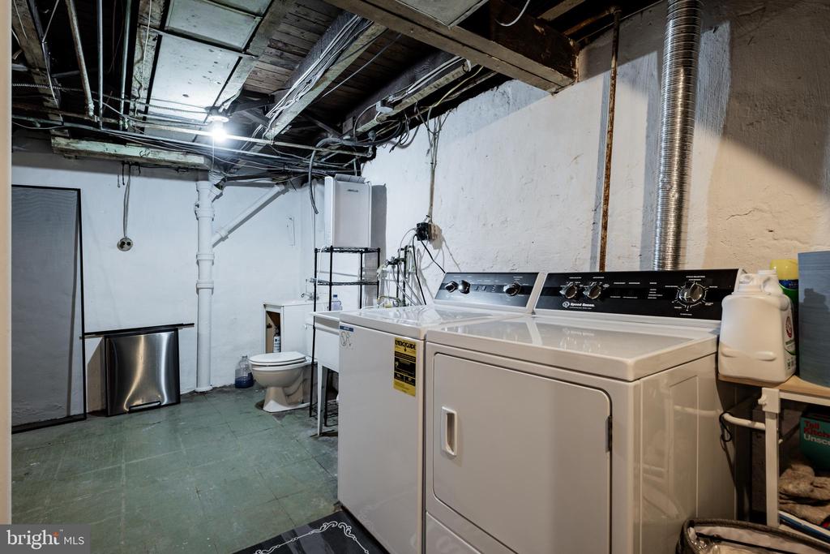
Updated under two years ago, this turnkey home features a renovated, open-concept kitchen: shaker cabinets, quartz countertops, stainless steel appliances, and a nicely sized breakfast bar--ideal for entertaining and everyday life. The bathroom has been completely remodeled with sleek, modern finishes. Major system upgrades include a recently installed roof, central heating and cooling system, windows, gutters, water heater, washer/dryer, and retaining wall--providing low-maintenance living and peace of mind for years to come.
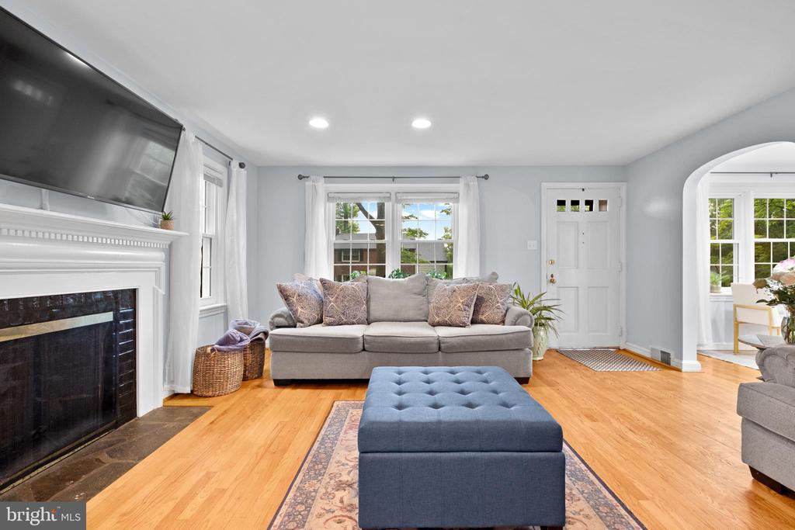
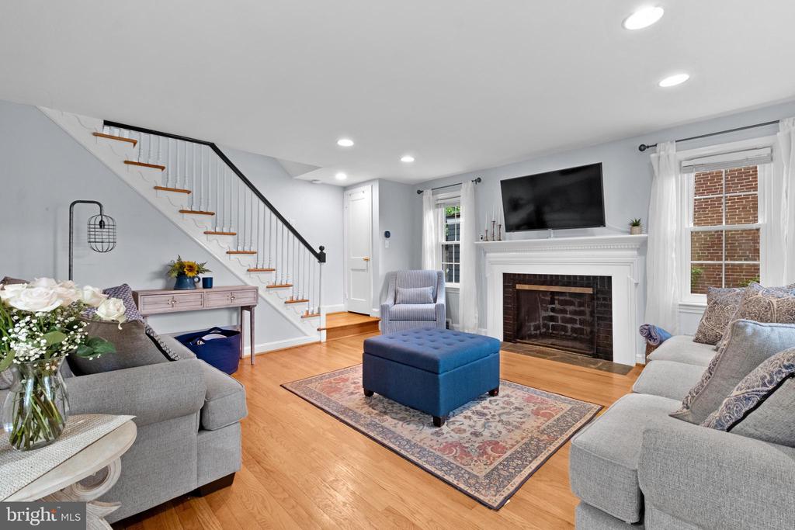
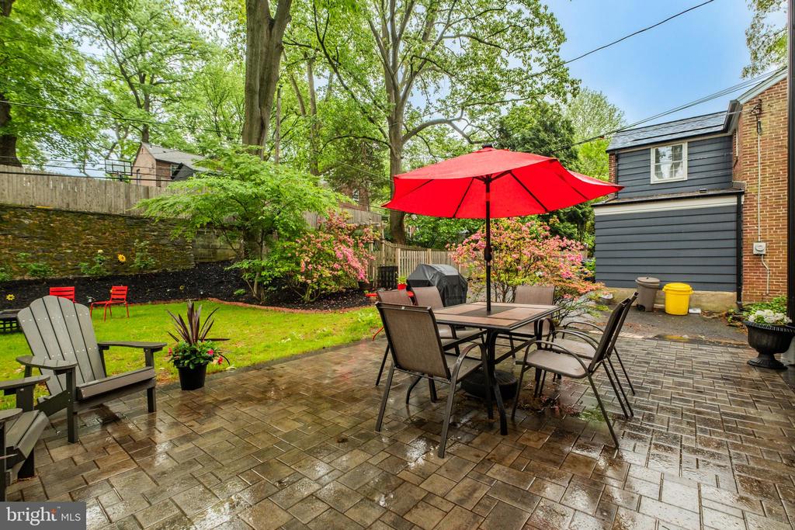
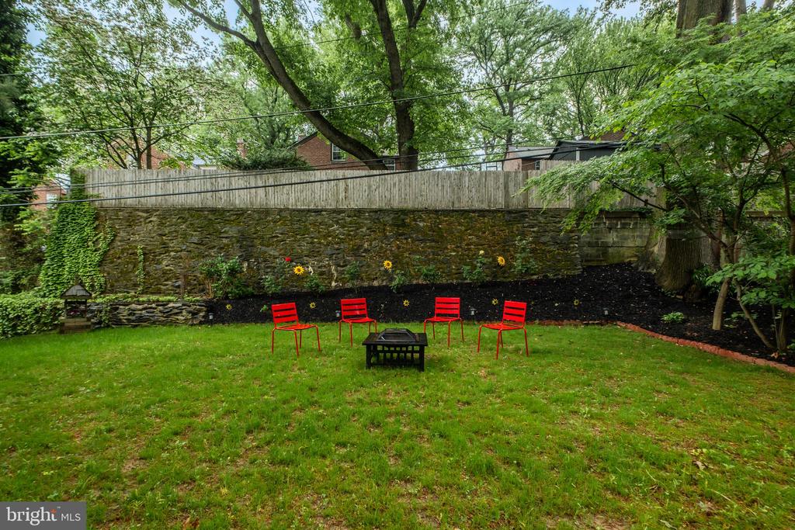
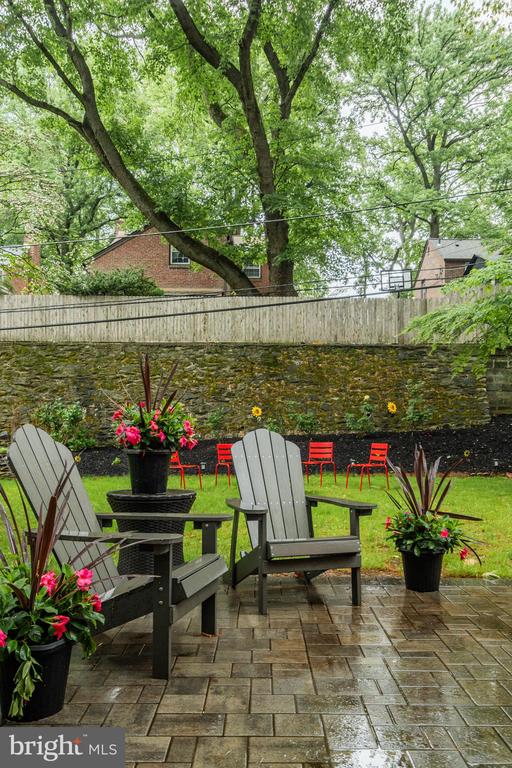
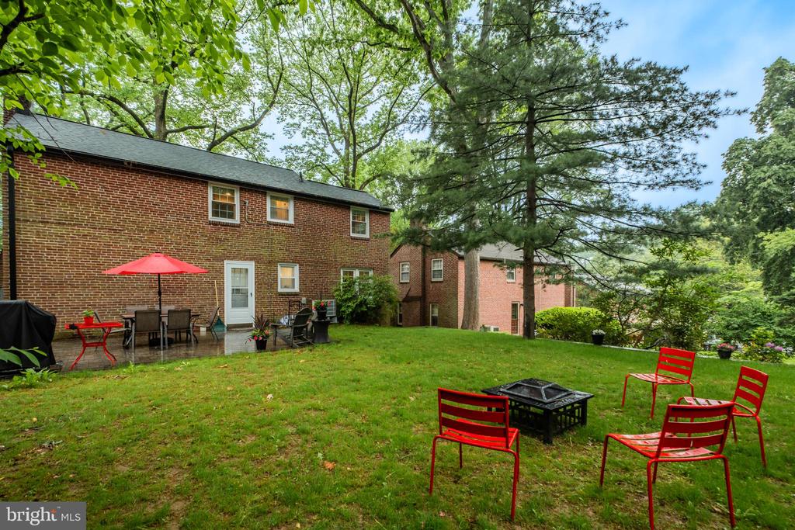
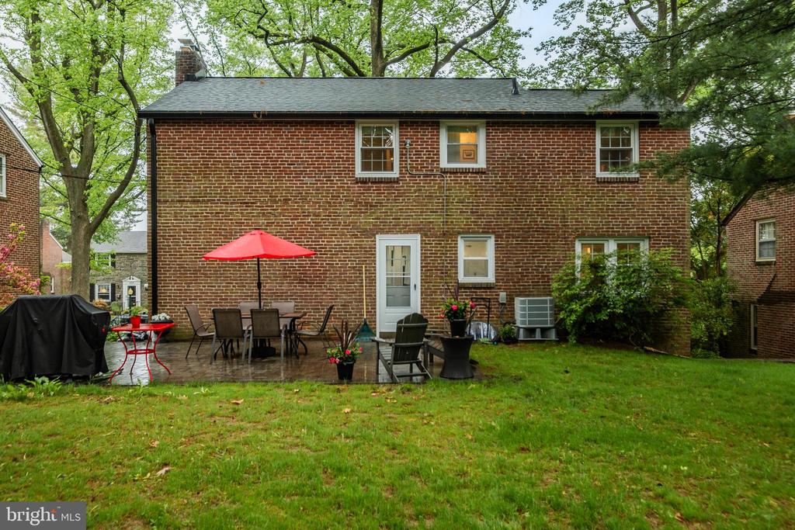
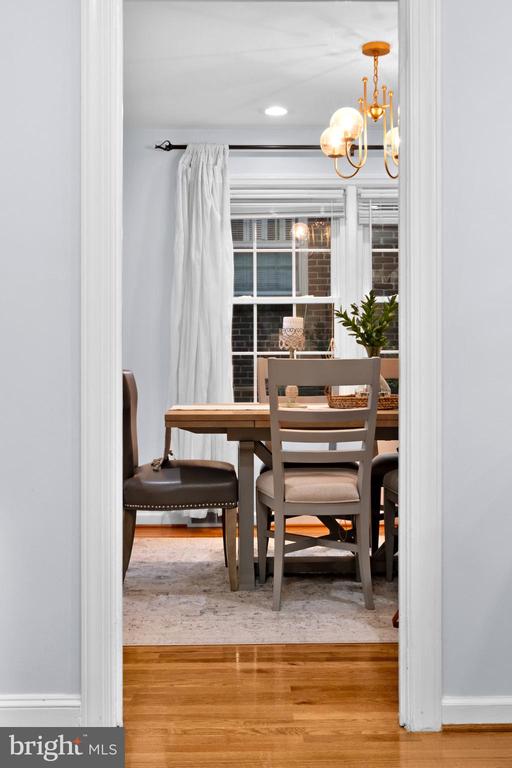
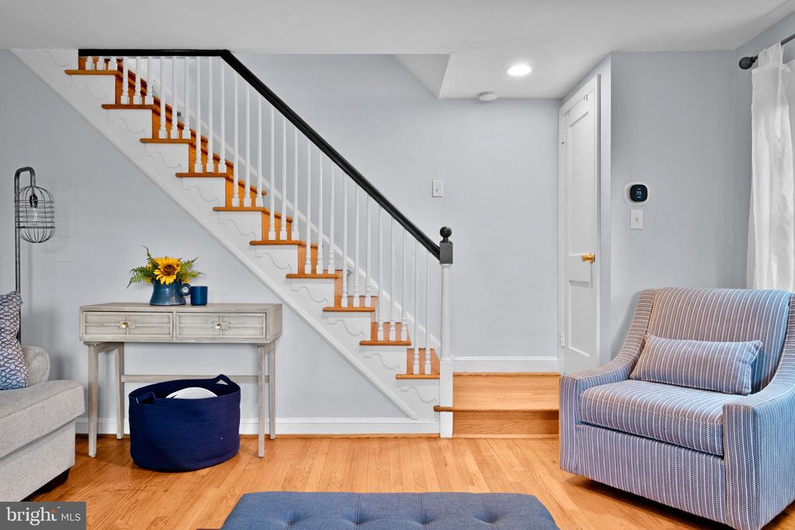
Other features include a wood burning fireplace, original stairs, beautiful refinished hardwood floors, nicely sized flat backyard. Offers a true outdoor sanctuary. Newly installed stone patio ready for summer evenings of barbecuing and entertaining.
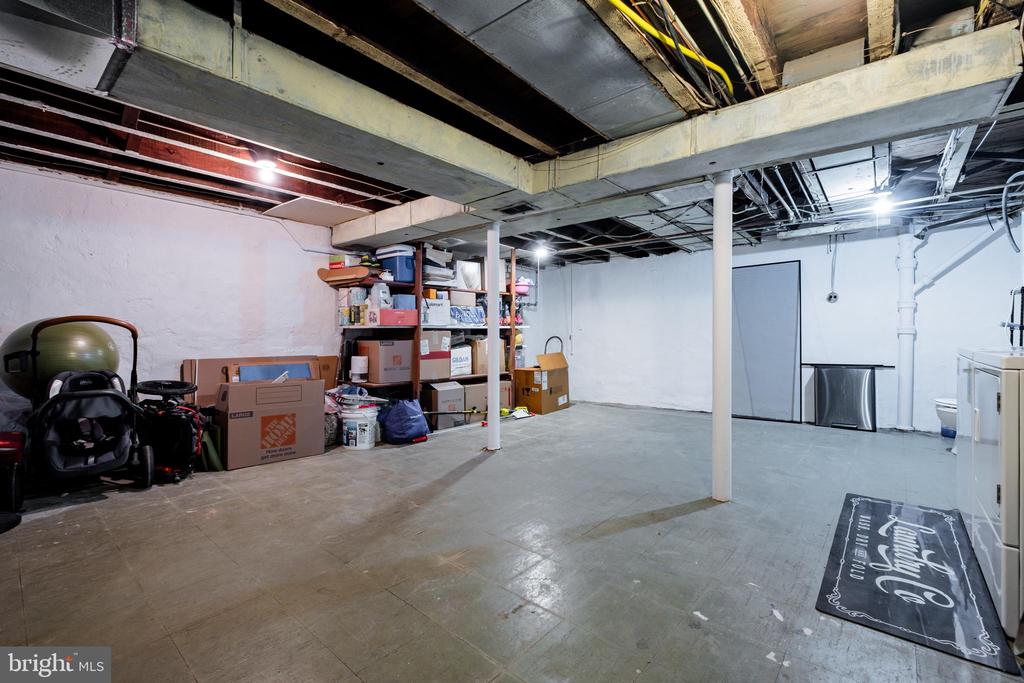
Ample storage in the unfinished basement open to opportunities to create either a bonus living room, guest suite, bathroom, or home office. A spacious attic adds even more storage flexibility for growing households.
Just steps from four vibrant local parks with hiking trails, tennis courts and wide open green space, and walkable to shops, train, library, houses of worship, Penn Wynne Elementary, this home checks every box for young couples, growing families, or empty nesters alike, looking for a move-in-ready home in a highly sought-after, low-inventory neighborhood--in an incredible price point. This is the place for you.
Opportunities like this don't come around often. Schedule your private tour today!
Appliances: Built-In Microwave, Built-In Range, Cooktop, Dishwasher, Dryer, Exhaust Fan, Freezer, Extra Refrigerator/Freezer, Icemaker, Microwave, Oven - Single, Stove, Washer, Washer/Dryer Hookups Only, Water Heater
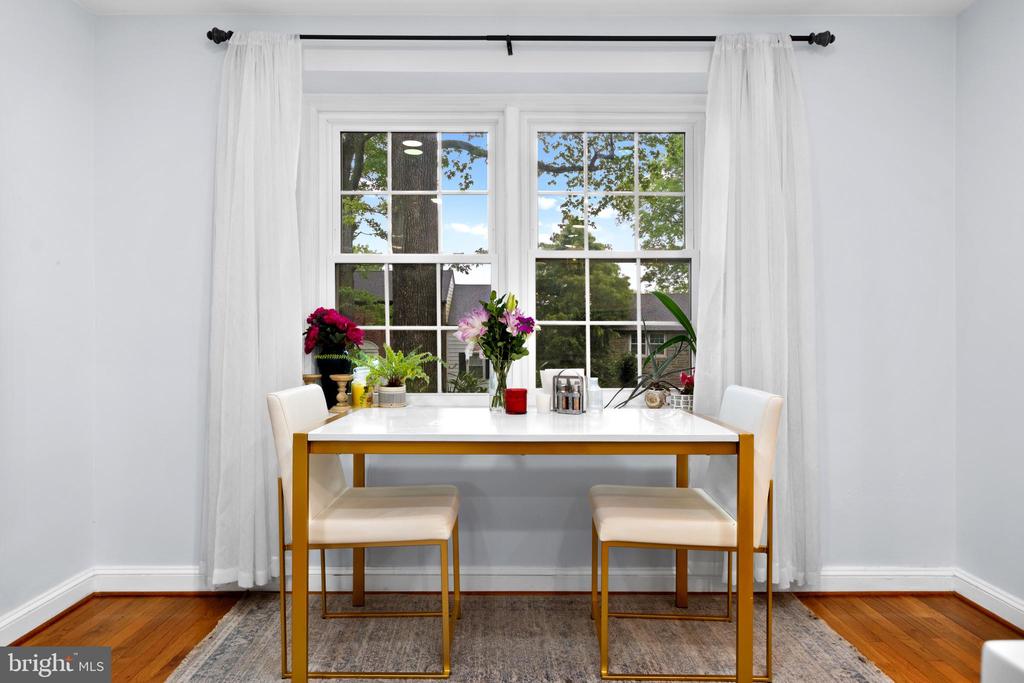
Other Interior Features: Attic, Air Filter System, Bar, Bathroom - Soaking Tub, Bathroom - Tub Shower, Breakfast Area, Bathroom - Walk-In Shower, Ceiling Fan(s), Combination Kitchen/Dining, Combination Dining/Living, Dining Area, Flat, Floor Plan - Open, Kitchen - Island, Pantry, Wet/Dry Bar, Wood Floors, Window Treatments
Exterior & Building
Stories: 2
Garage Space: 3.0
Water Source: Public
Utilities: Cable TV, Electric Available, Natural Gas Available, Phone, Propane, Sewer Available, Water Available
Pool: No Pool
Parking: Attached Garage, Driveway
Heat Type: Forced Air
Air Conditioning: Central A/C
Sewer: Public Sewer
Substructure: Stone
Disability Features: None
Other Exterior Features: BBQ Grill
Financial
Sales Price: $660,000
Real Estate Tax: $7,536/yr
Zoning: RESIDENTIAL
257 Harrogate Rd
Work With Francesca
Francesca's goal is to provide unparalleled service with end-to-end solutions to all her clients. Whether looking to buy, sell, rent, or invest. She is dedicated to finding you the perfect property.
